
10
$1,199,900 Sale
Listed 10 days ago
2050 Glenaire Drive #111
· 3
· 0
· 1
· 1310
Key Facts
Key facts for 2050 Glenaire Drive #111
Property Type
Townhome, 3 Level Split
Parking
1 parking
MLS #
R3171967
Size
1310 sqft
Basement
None
Listed on
-
Lot size
-
Tax
-
Days on Market
-
Year Built
2025
Maintenance Fee
$531.77 /mo

Description
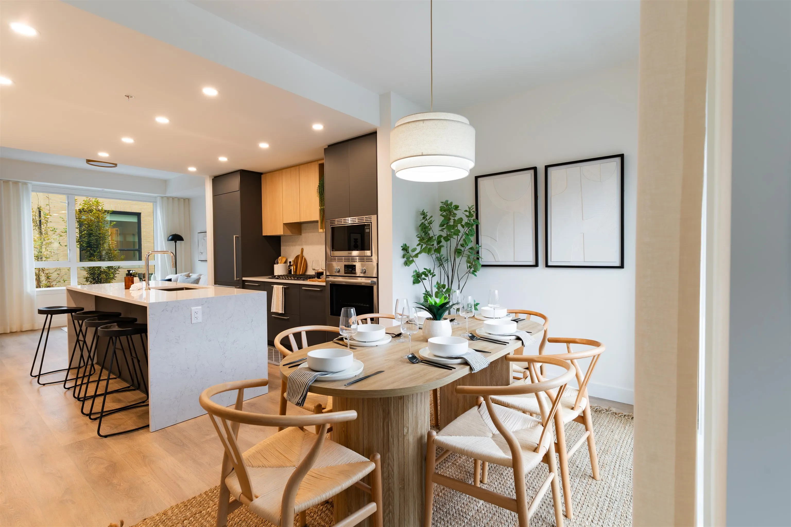
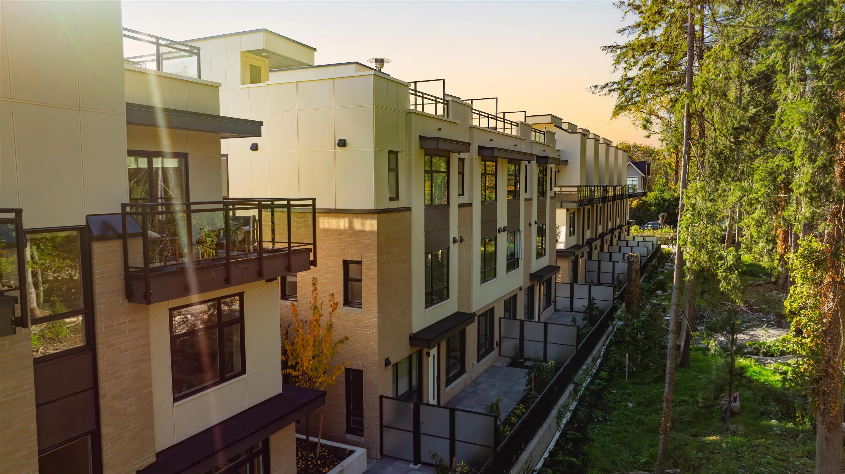
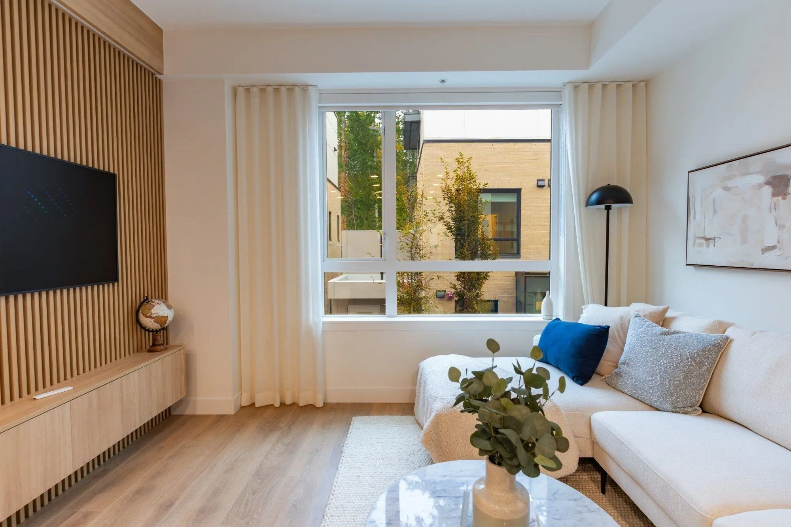
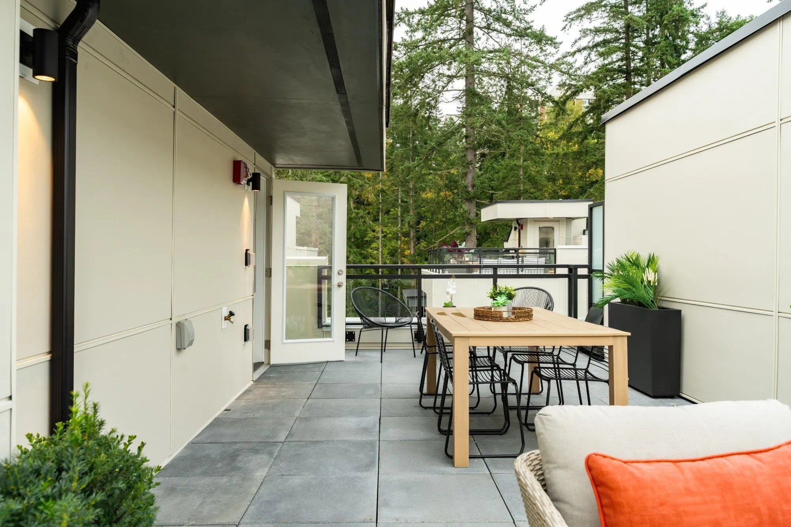
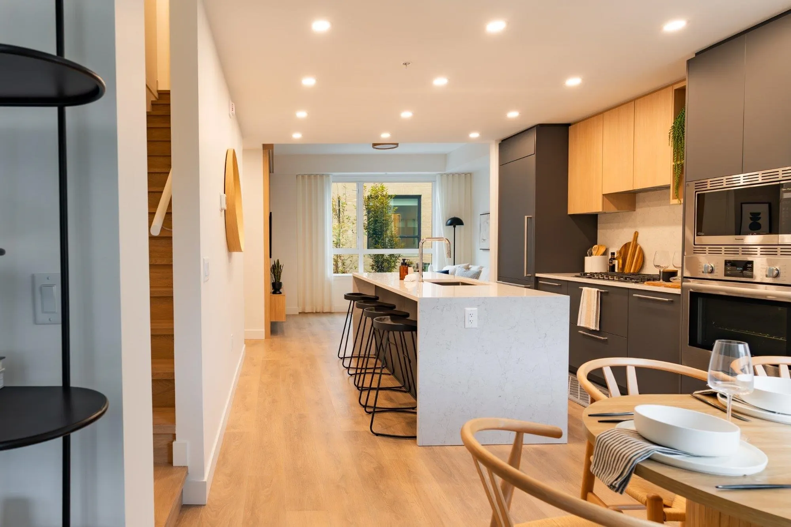
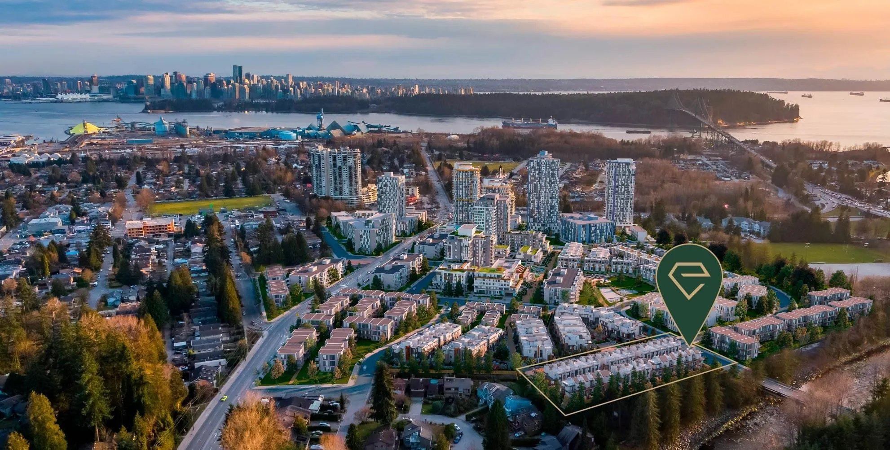
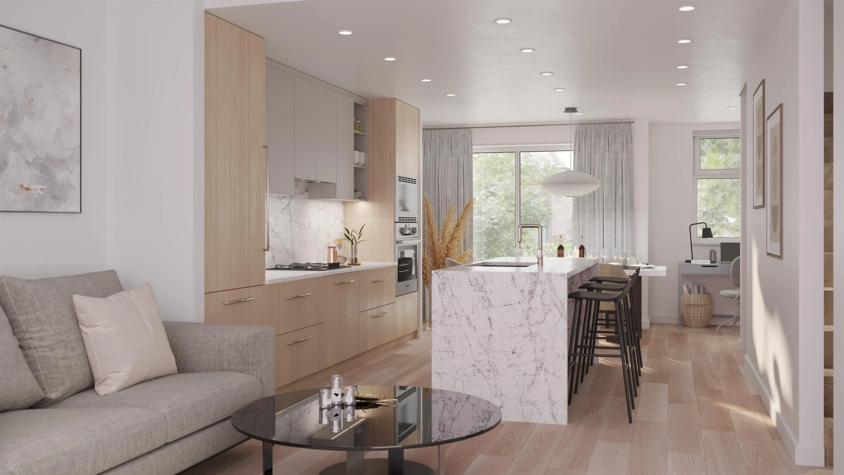
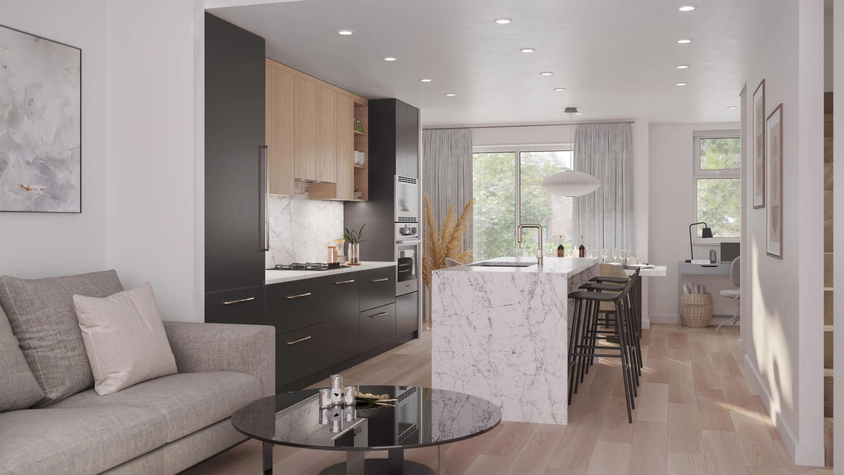
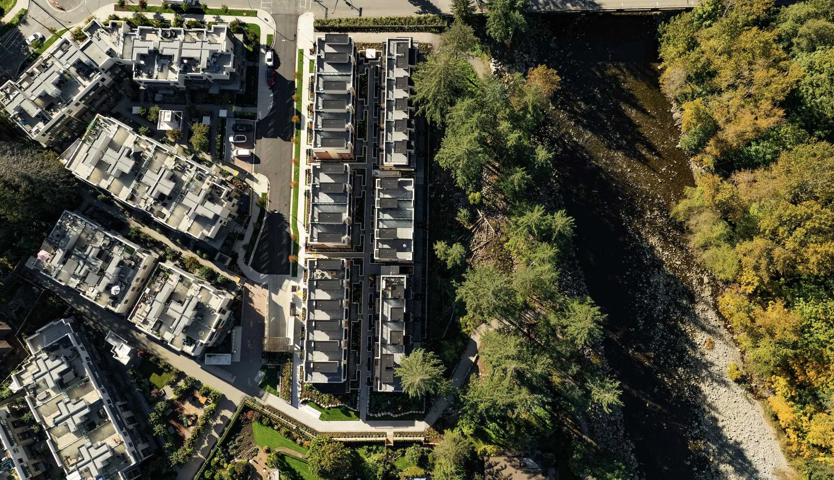
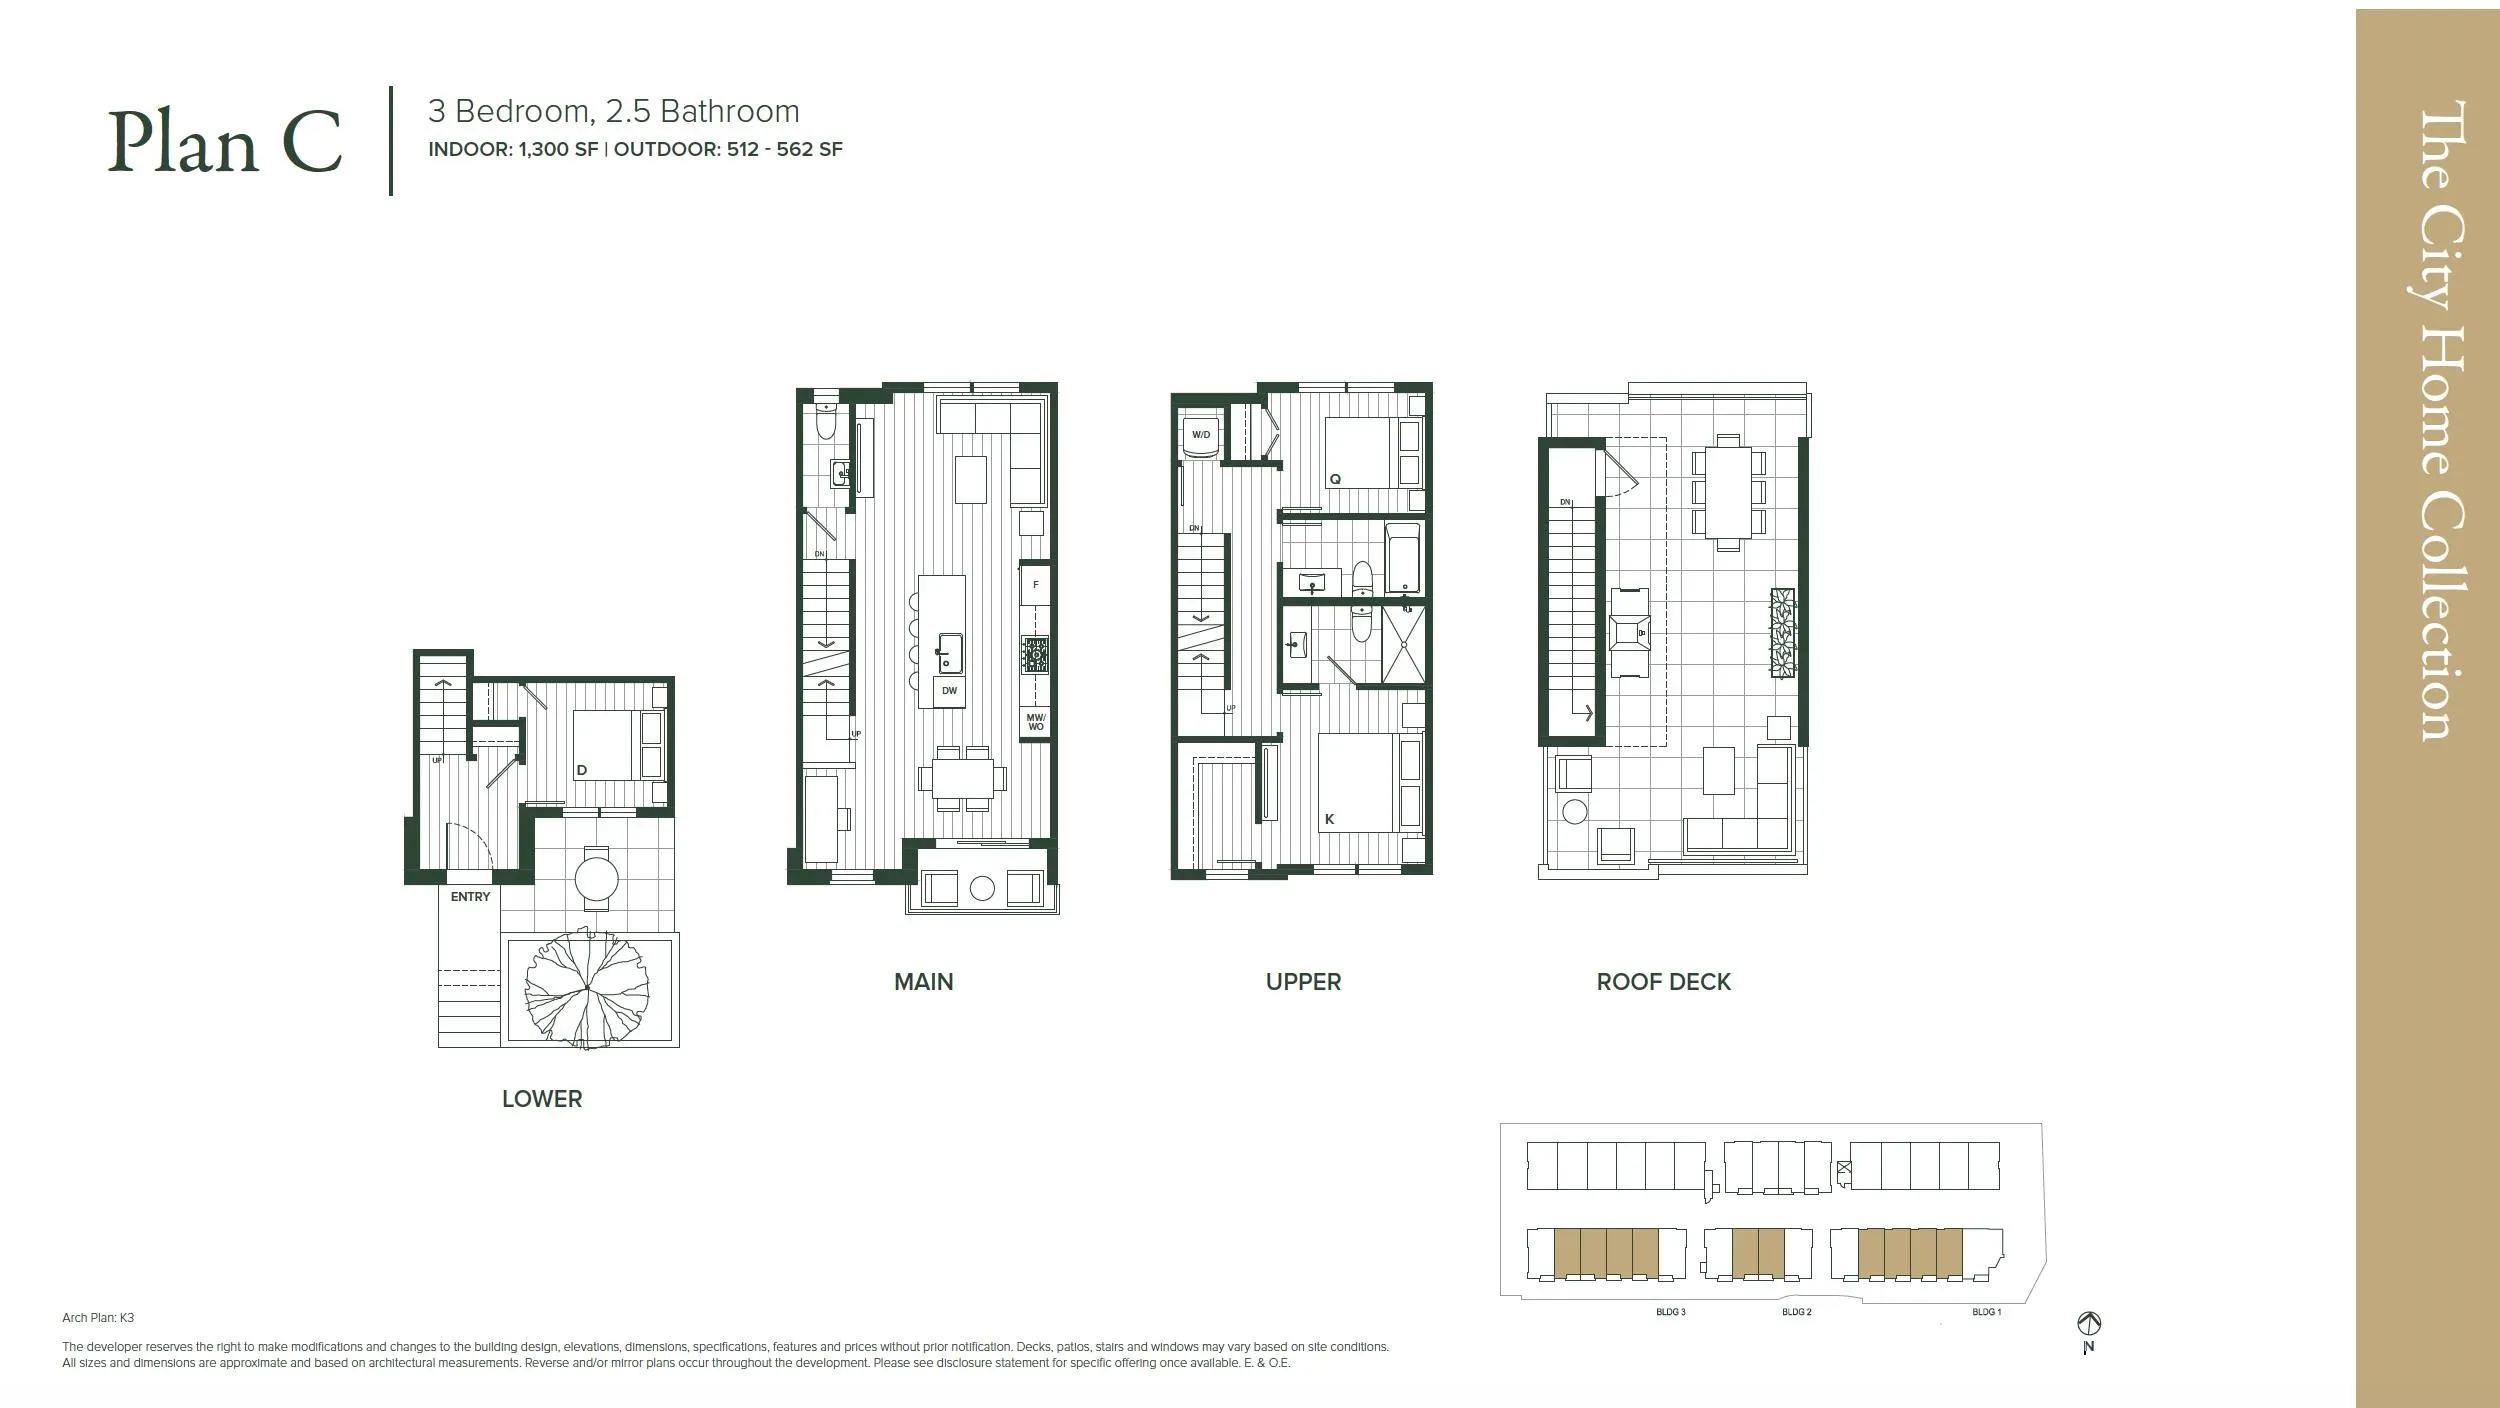
Plan C, a spacious and thoughtfully designed 3-bedroom, 2.5-bath townhome, offers 1,300 sq. ft. of interior living space spread across three levels, complemented by an expansive private rooftop patio perfect for outdoor dining and entertaining. The main level features an open-concept kitchen with a ...Bosch appliance package, polished quartz countertops, and sleek flat-panel cabinetry. Upstairs, the bedrooms provide privacy and comfort, while the primary suite includes a spa-inspired ensuite. Additional features include radiant in-floor heating, 9' ceilings, and a secure entry. Nestled near the banks of the Capilano River and North Shore trails, this home is an ideal blend of nature and urban convenience. Visit our display homes today!
Room Types
Bedroom
-
Dimensions 9' x 8'
72 sqft
Study
-
Dimensions 6'5 x 6'6
41.71 sqft
Kitchen
-
Dimensions 12'1 x 11'3
135.94 sqft
Similar Properties (No results)
Courtesy of: MLA Canada Realty